Just listed

Single Family Homes

Condos

Luxury

New Construction

Save
Ask
Tour
Hide
Share
$565,000
20 Days On Site

1272 W 71 Terrace
Kansas City, MO64114

For Sale|Single Family Residence|Active
3
Beds
4
Total Baths
2
Full Baths
2
Partial Baths
3,035
SqFt
$186
/SqFt
1938
Built
Subdivision:
Ward Park
County:
Jackson

Due to the health concerns created by Coronavirus we are offering personal 1-1 online video walkthough tours where possible.
Upcoming Open Houses
Due to COVID-19, we recommend you verify Open Houses before attending.
Sat, Oct 31, 12:00 PM - 2:00 PM
Sun, Nov 1, 12:00 PM - 2:00 PM
1272 W 71 Terrace1272 W 71 Terrace1272 W 71 Terrace1272 W 71 Terrace
Save
Ask
Tour
Hide
Share

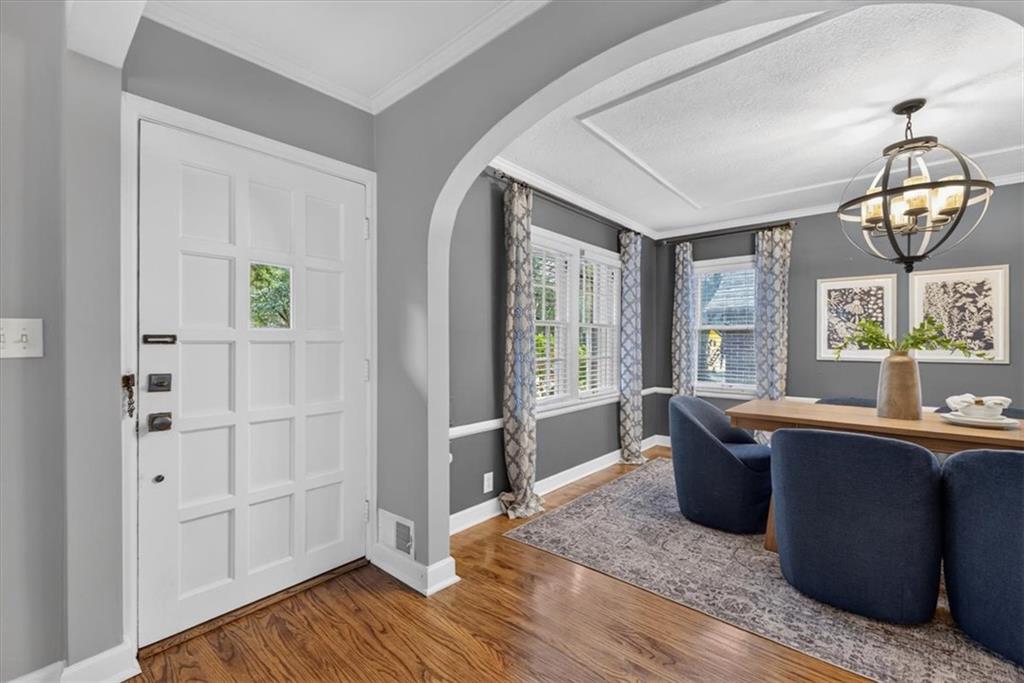
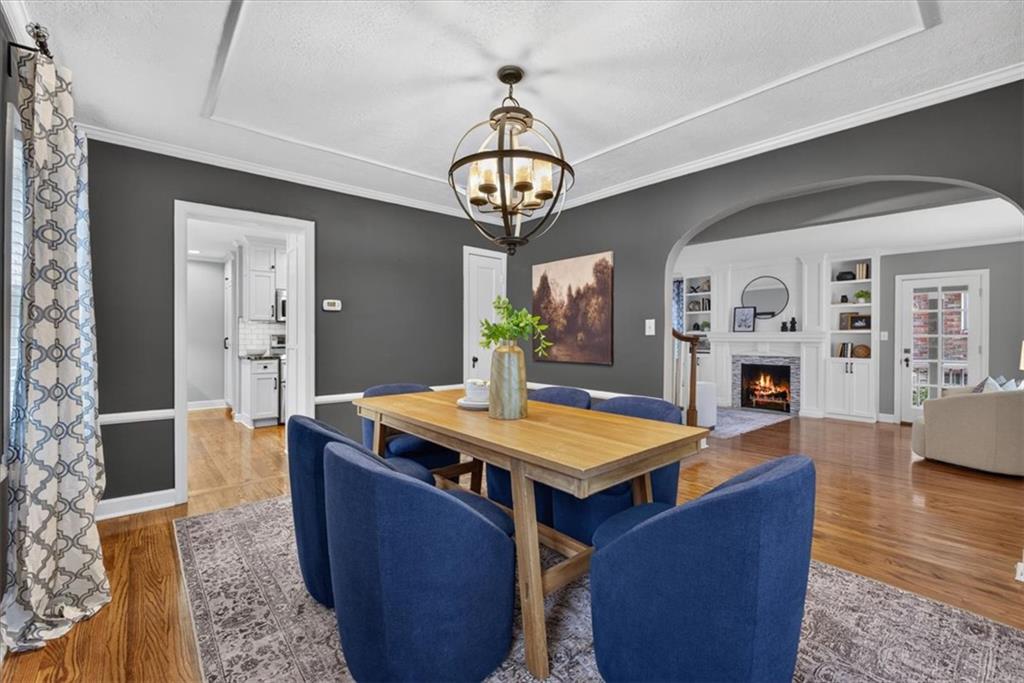
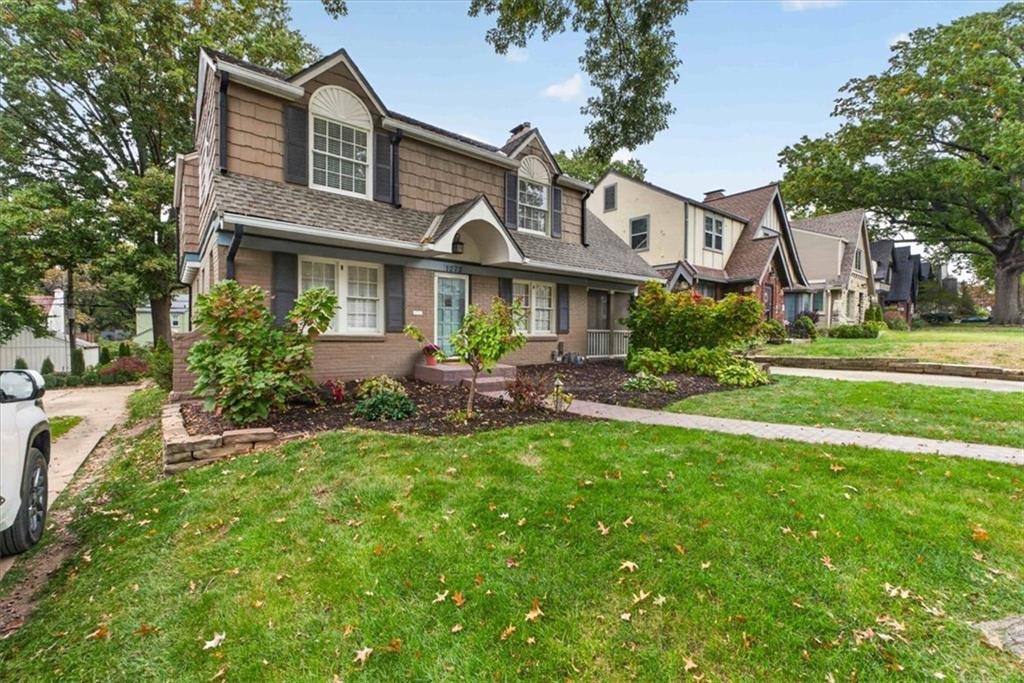
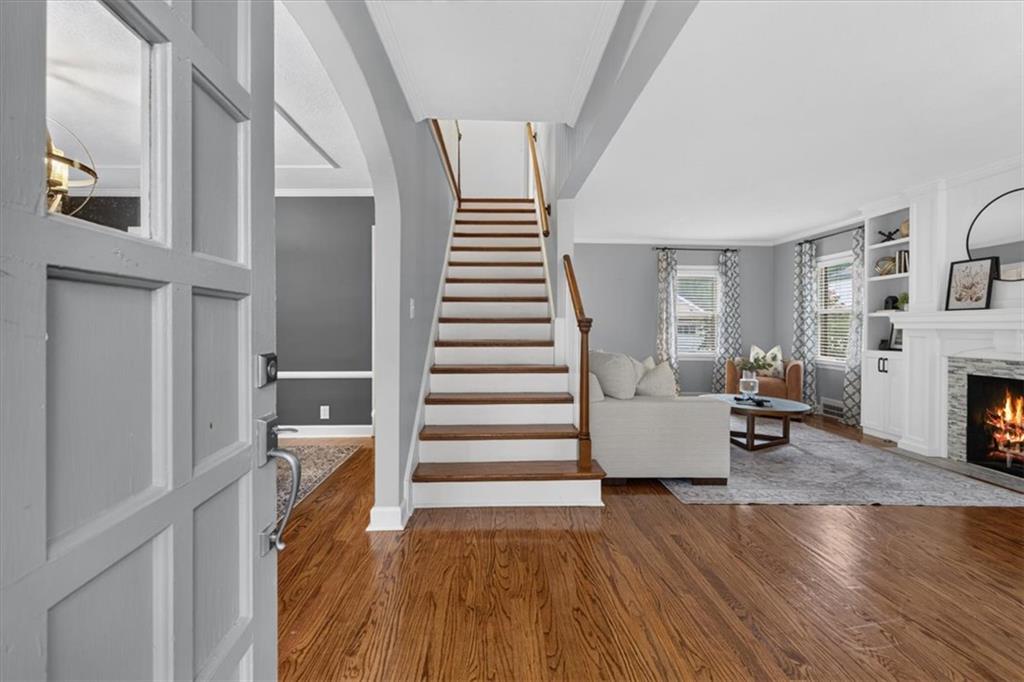
Classic architectural charm meets modern updates in this timeless Ward Park residence. Beautifully refinished hardwood floors greet you at the threshold and flow seamlessly across both main living levels. Flanking the entry, formal living and dining rooms provide an elegant setting for gatherings. The heart of the home unfolds into a remodeled kitchen, outfitted with crisp subway tile, granite countertops, stainless-steel appliances, and two dedicated pantry spaces. An adjoining butler’s pantry—complete with coffee station and wine refrigerator—makes hosting seamless. Just beyond, the large family room serves as an inviting retreat, anchored by a handsome wood-burning fireplace and a light-filled bay window overlooking the back yard. Upstairs, the generous primary suite features a spacious walk-in closet alongside two additional closets. Its spa-inspired ensuite bathroom is finished in marble tile and boasts double sinks, an oversized walk-in shower, and an extra-deep soaking tub. Two large secondary bedrooms share a stylish full bathroom detailed with marble tile and pedestal sink. The finished lower level expands your living space with a recreation room and a half bath that offers plumbing ready for an easy conversion into a full bath. A large detached two-car garage offers plenty of room for vehicles and storage.

Save
Ask
Tour
Hide
Share
Listing Snapshot
Price 
$565,000
Days On Site 
20 Days
Bedrooms 
3
Inside Area (SqFt) 
3,035 sqft
Total Baths 
4
Full Baths 
2
Partial Baths 
2
Lot Size 
0.16 Acres
Year Built 
1938
MLS Number 
2646591
Status 
Active
Property Tax 
$6,783
HOA/Condo/Coop Fees 
N/A
Sq Ft Source 
N/A
Friends & Family
Recent Activity
23 hours agoListing updated with changes from the MLS
yesterdayStatus changed to Active
3 weeks agoListing first seen on site
General Features
Acres 
0.16
Garage 
Yes
Garage Spaces 
2
Levels 
Two
Number Of Stories 
2
Parking 
DetachedGarage Door Opener
Property Sub Type 
Single Family Residence
Sewer 
Public Sewer
SqFt Above 
2169
SqFt Below 
866
Style 
Colonial
Water Source 
Public
Interior Features
Appliances 
Electric OvenDishwasherDisposalDryerMicrowaveRefrigeratorFree-Standing Electric OvenGas RangeWasher
Basement 
FinishedPartial
Cooling 
ElectricCeiling Fan(s)
Fireplace 
Yes
Fireplace Features 
Family RoomLiving Room
Fireplaces 
2
Flooring 
TileWood
Heating 
Forced Air
Interior 
Walk-In Closet(s)Ceiling Fan(s)PantryBreakfast Bar
Laundry Features 
In Basement
Bathroom 2 
Level - Second
Bedroom 2 
Dimensions - 16x10Level - SecondArea - 160Area Units - Square FeetFeatures - Ceiling Fan(s)
Bedroom 3 
Dimensions - 16x10Level - SecondArea - 160Area Units - Square FeetFeatures - Ceiling Fan(s)
Breakfast Room 
Dimensions - 8x8Level - FirstArea - 64Area Units - Square FeetFeatures - Built-in Features
Dining Room 
Dimensions - 14x12Level - FirstArea - 168Area Units - Square Feet
Family Room 
Dimensions - 19x18Level - FirstArea - 342Area Units - Square FeetFeatures - Built-in Features
Half Bath 
Level - Main
Half Bath 2 
Level - Lower
Kitchen 
Dimensions - 15x12Level - FirstArea - 180Area Units - Square Feet
Living Room 
Dimensions - 22x12Level - FirstArea - 264Area Units - Square Feet
Primary Bathroom 
Level - Second
Primary Bedroom 
Dimensions - 22x13Level - SecondArea - 286Area Units - Square FeetFeatures - Ceiling Fan(s), Walk-In Closet(s)
Recreation Room 
Level - Lower
Save
Ask
Tour
Hide
Share
Exterior Features
Construction Details 
Brick
Patio And Porch 
Screened
Roof 
Composition
Community Features
MLS Area 
202 - Kansas City Area (So. of River)
School District 
Kansas City Mo
Schools
School District
Kansas City Mo
Elementary School
Unknown
Middle School
Unknown
High School
Unknown
Listing courtesy of Compass Realty Group [email protected]


The information displayed on this page is confidential, proprietary, and copyrighted information of Heartland Multiple Listing Service, Inc. (“Heartland MLS”). Copyright 2026, Heartland Multiple Listing Service, Inc. Heartland MLS and Compass Realty Group do not make any warranty or representation concerning the timeliness or accuracy of the information displayed herein. In consideration of the receipt of the information on this page, the recipient agrees to use the information solely for the private noncommercial purpose of identifying a property in which the recipient has a good faith interest in acquiring.
Terms of Use
Last checked 2026-10-30 08:32 PM CDT

Neighborhood & Commute
Source: Walkscore
Save
Ask
Tour
Hide
Share